Why Choose a Granite Tri Square Ruler for Precision?
Choosing a granite tri-square ruler is a practical decision for anyone who values stable, repeatable measurements. Its dense granite body resists warping, vibration, and temperature-related movement better than many metal or plastic alternatives. That stability matters when checking machine setups, marking layouts, or inspecting a finished edge under workshop lighting.
Lord Kelvin, a foundational authority in measurement science, stated, “When you can measure what you are speaking about, and express it in numbers, you know something about it.” His principle explains why a reliable reference tool matters. A granite tri-square ruler turns an uncertain visual judgment into a measurable relationship between a straight edge and a square corner.
The tool feels substantial in the hand. Its polished edge can meet a workpiece cleanly, while the granite surface provides a calm, rigid reference. It does not flex easily.
That does not make it perfect.
Dust, chips, impact damage, and poor storage can still affect accuracy. Operators must also inspect the edges and use the ruler on a clean, stable surface. A high-quality instrument cannot correct careless handling. This is where real workshop experience becomes important.
The following discussion examines material stability, squareness, surface finish, durability, and measurement consistency. It also considers where a granite tri-square ruler may be excessive, especially for rough fabrication or casual woodworking. Precision has a cost. More precision is not always better unless the application can use it.
Granite Tri Square Ruler: Definition and Basic Structure
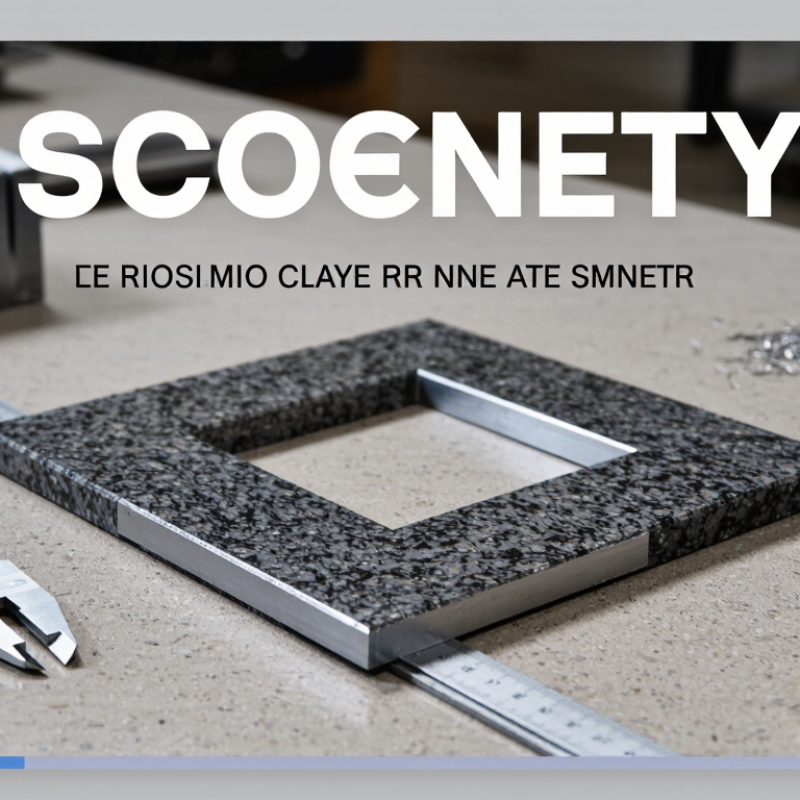
A granite tri square ruler is a precision right-angle reference tool. Its triangular body usually has a broad base and a vertical measuring face. These faces meet at a carefully lapped 90-degree corner. The hypotenuse reduces weight and improves handling. Some designs include relief grooves, lifting points, or a protected edge. The structure is simple. Accuracy comes from the surfaces.
Granite provides high stiffness, corrosion resistance, and stable contact. Engineering data based on ASTM E228 testing commonly places granite’s thermal expansion near 5–9 µm/m·K, depending on composition. That is lower than many metals. Still, temperature changes can affect readings. A 300 mm length may shift several micrometres after a workshop warms by 10°C. Small errors matter.
ASME B89.3.7-2013 classifies granite reference surfaces through grades AA, A, and B. The standard mainly addresses surface plates, but its principles help evaluate a granite tri square ruler. Inspectors should check squareness, flatness, edge damage, and cleanliness. NIST dimensional-metrology guidance also emphasizes traceable calibration and controlled temperature. A dusty base can tilt the ruler. It happens. In practical use, place the base on a verified surface and use a feeler gauge or optical method to inspect light gaps. The ruler is not magically accurate. Periodic calibration remains necessary, especially after drops, heavy clamping, or visible corner wear.
Key Precision Features of Granite Tri Square Rulers
A granite tri square ruler supports precise layout and inspection work because its reference surfaces remain stable under normal workshop conditions. Granite resists corrosion, absorbs little vibration, and changes size slowly with temperature. Its dense structure also reduces movement when checking machined parts.
The key feature is the accurately lapped square relationship between the blade and base. This geometry helps verify 90-degree edges, shoulders, slots, and fixture alignment. A fine, consistent surface finish reduces rocking and reveals small gaps under a workpiece. In practice, I place the ruler against a cleaned reference edge, then inspect the light line along the contact area. Even a narrow gap can expose machining error. The result is not automatic, though. Dust, burrs, or a damaged edge can mislead the operator.
Tips: Clean both surfaces before every check. Use steady pressure, not force. Keep the granite tool away from sharp impacts and sudden temperature changes. Check it periodically against a certified reference or inspection method. A protective case helps preserve its edges.
One limitation deserves attention. Granite is stable, but it is not unbreakable. I have seen operators trust a square after dropping it, which is risky. Rechecking calibration after impact is a small step that protects reliable measurements.
How Granite Material Supports Accurate Measurements
Why Choose a Granite Tri Square Ruler for Precision?
How Granite Material Supports Accurate Measurements
A granite tri square ruler offers a stable reference for checking 90-degree angles, edges, and surface alignment. Granite resists rust, dents, and ordinary workshop chemicals. Its rigidity also helps prevent small bends during repeated inspections. That matters when a tiny gap changes a machining decision.
Temperature still matters. ISO 1:2016 defines 20°C as the standard reference temperature for dimensional measurements. Granite has relatively low thermal expansion, commonly reported near 5–8 µm/m·°C, depending on its mineral composition. A 300 mm ruler could change by roughly 0.015–0.024 mm after a 10°C shift. That seems minor. In precision work, it is not. ASME B89.3.7-2013 also treats granite surface plates as controlled metrology references, with grade, flatness, and calibration requirements.
In practice, I place the ruler against a cleaned reference edge and check for light beneath the contact line. The method feels simple, but lighting can mislead the eye. My own weak point is assuming the stone is always stable. It is not. Dust, uneven support, and temperature gradients can create convincing errors. Calibration records remain essential for reliable decisions.
Tips: Let the ruler acclimate before inspection. Wipe both surfaces with a lint-free cloth. Use certified gauges for critical checks. Record temperature and inspection date. Do not drag granite across metal; lift it carefully.
Choosing the Right Granite Tri Square Ruler for Your Work
Choosing the right granite tri square ruler begins with the work itself. A compact 100 mm model suits small inspection tasks and cramped benches. Larger surfaces need a longer reference edge. Fit matters.
Check the stated accuracy, flatness, and squareness before purchasing. A certified tool should include inspection records or traceable calibration details. Select a fine, even granite finish without chips, raised spots, or visible scratches. These defects can disturb contact and create misleading measurements. I have found that a clear, readable scale also saves time during repeated layout work. However, a scale is not a substitute for a verified reference edge.
Consider weight and handling conditions. Dense granite resists wear and temperature changes, but it can still crack after a sharp impact. Store the ruler on a padded shelf, away from metal scraps and cutting fluids. Keep it clean. A soft, lint-free cloth removes dust without marking the surface. Before use, allow the tool to reach the workshop temperature. This step is easy to overlook.
For dependable results, compare the ruler against a known surface plate or certified square at regular intervals. Record the date, conditions, and observed deviation. My early inspections were too informal, and that made small errors difficult to trace. A practical choice should match your tolerance, workspace, and inspection routine, not simply appear heavier or more precise. Even an excellent granite tri square ruler needs careful handling and honest verification.
Proper Use and Maintenance for Long-Term Reliability
A granite tri-square ruler delivers stable right-angle checks because granite resists rust, heat, and gradual deformation. Its reliability depends more on handling than appearance. ASME B89.3.7-2013 identifies temperature, cleanliness, and support as critical factors for granite inspection equipment. A ruler stored beside a welding area may collect fine abrasive dust, even when its edge looks clean.
Use the square on a stable, clean surface. Wipe both contact faces with a lint-free cloth before every inspection. Do not slide it across grit. Place it gently against the reference edge, then check the joint under consistent lighting. A thin, continuous light gap can reveal wear or misalignment. Never force the ruler into position. That habit can damage the edge and produce a false right angle.
Calibration records should include temperature, reference equipment, operator, and measurement uncertainty. NIST Technical Note 1297 recommends reporting expanded uncertainty near 95% confidence, commonly using coverage factor k=2. This matters when a small gap approaches the project tolerance. Granite is hard, but it is not impact-proof. I have seen careless storage create tiny corner chips that escaped casual inspection. Store the ruler in a padded case, away from metal tools and direct sunlight. Inspect it before use, and schedule verification after a drop, visible damage, or repeated questionable readings. An annual interval may work in controlled workshops, but frequent production use often requires a shorter review cycle.
Why Choose a Granite Tri-Square Ruler for Precision?
A granite tri-square ruler provides a stable reference for checking 90° alignment and transferring accurate measurements. The chart below shows the calculated length change caused by a 20°C temperature increase, using a typical granite linear expansion coefficient of 6.5 µm/m·°C.
Longer rulers experience slightly greater thermal movement. For reliable results, allow the ruler and workpiece to reach the same room temperature, keep the reference faces clean and dry, and store the tool where it is protected from impact and abrasive debris.


 House of Worship
 Transportation
 Trade shows led display
 retail
 Creative Led Solutions
 Hospitality
 Higher Education
 Corporate LED